Skip to content
Seating/Access
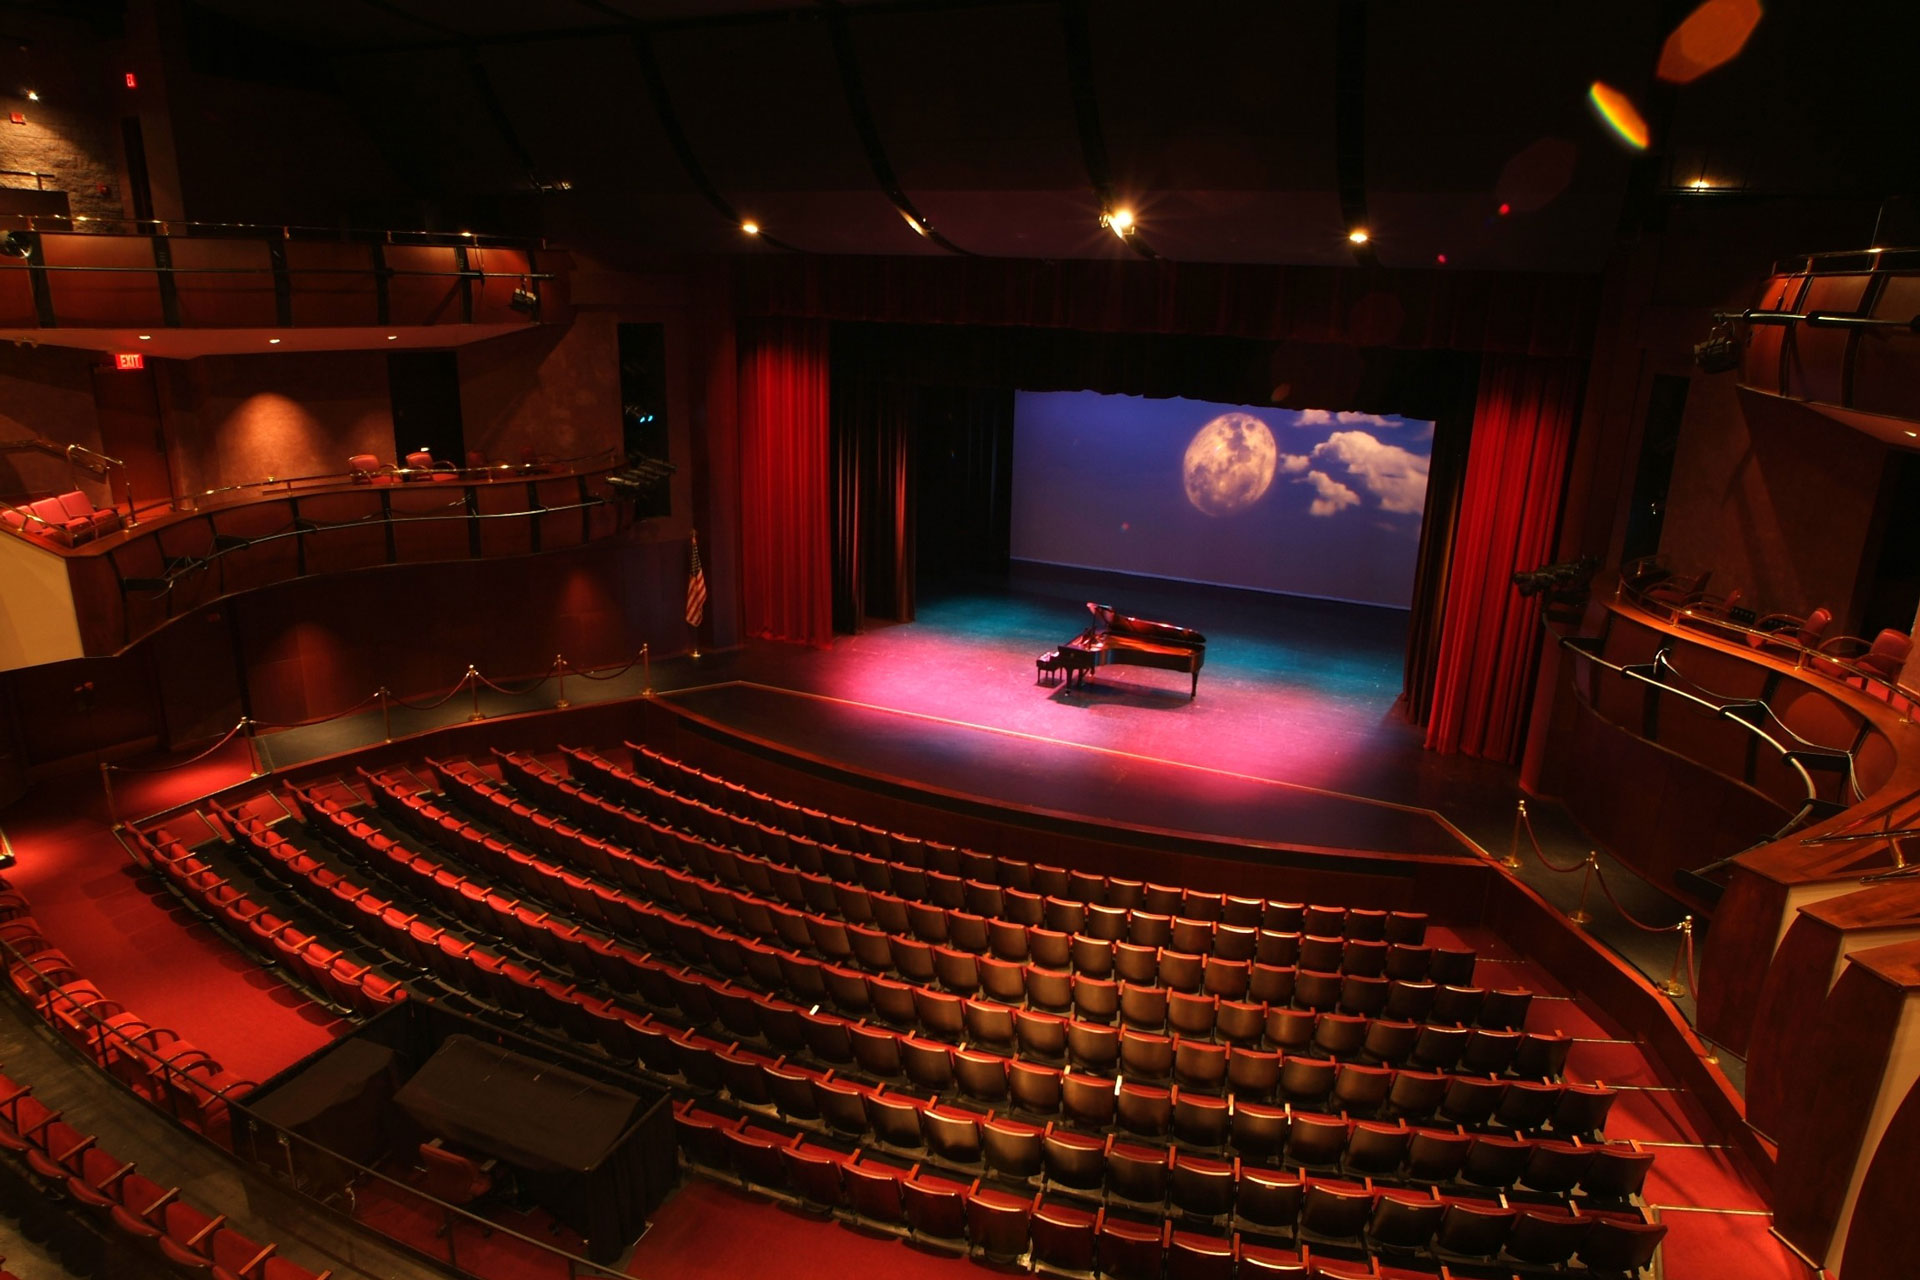
- Continental seating with four exits to the lobby
- Main floor fixed seating, 663
- Orchestra Pit seating, 28
- Accessible seating, 24
- Balcony seating, 460
- Elevator access on all four levels
Stage Dimensions and Information
- Proscenium, 50′ 3″ wide by 27 ‘6″ height
- Depth, 40′ 9″ (plaster line to upstage wall)
- Off stage wing width right, 20 feet
- Off stage wing width left, 25 feet
- Grid working height, 73 feet
- Loading access to stage, stage left, 12 feet width by 14 feet height
- Stage Floor, painted black, fully sprung endgrain southern yellow pine-
- No traps or elevators in the stage floor
- Full Orchestra Pit with elevator system, access up to 40 musicians
- Stage access to scene shop and loading dock all level
Dressing Rooms (all located stage left)
- One star dressing room and two large chorus dressing rooms.
- Green room, equipped with full hospitality abilities
- All dressing rooms equipped with sinks, showers, mirrors, and costume/wardrobe racks
Stage Rigging
- Single purchase counterweight system.
- 42 line sets with 850-pound capacity and pin rail
- Walkable grid system, 1100 pounds per point
- Full orchestra shell
Scene Shop / Loading Dock / Costume Room
- All located off stage left.
- 240-volt power available in scene shop
- Loading dock capacity, two 53-foot semi trailers
- Shore power and cable pass thru to stage from loading dock
- Costume room with full touring laundry ability
Electrical Information
- ETC Apex 10 control board
- One 400 amp and two 200-amp company connections, each phase with five wire
- Three overhead stage electrics, each with five Elation Platinum Seven Moving Head and four Martin Quantum Profile Moving Head
- Conventional ETC Source4 front and side light system
- Conventional 4-Color RGBA Cyc lighting system
- Three Xenon Super Troopers
Stage Equipment
- Music stands and lights
- Orchestra chairs
- Stage risers, 4 by 8 and 3 by 8 risers at vary heights
- Steinway Concert D piano
- Orchestral percussion equipment
- JLG man-lift
House Sound System
- L’Acoustics Kara Line Array, L/R configuration
- Multiple mix positions, control booth in House row K
- Avid S6L console
- Wide range of audio inventory for any size event.
- Hearing impaired system for audience members
Video Projection System
- Christie 25k Lumen HD Front Projector
- Projection screen 30 feet wide by 25 feet height